
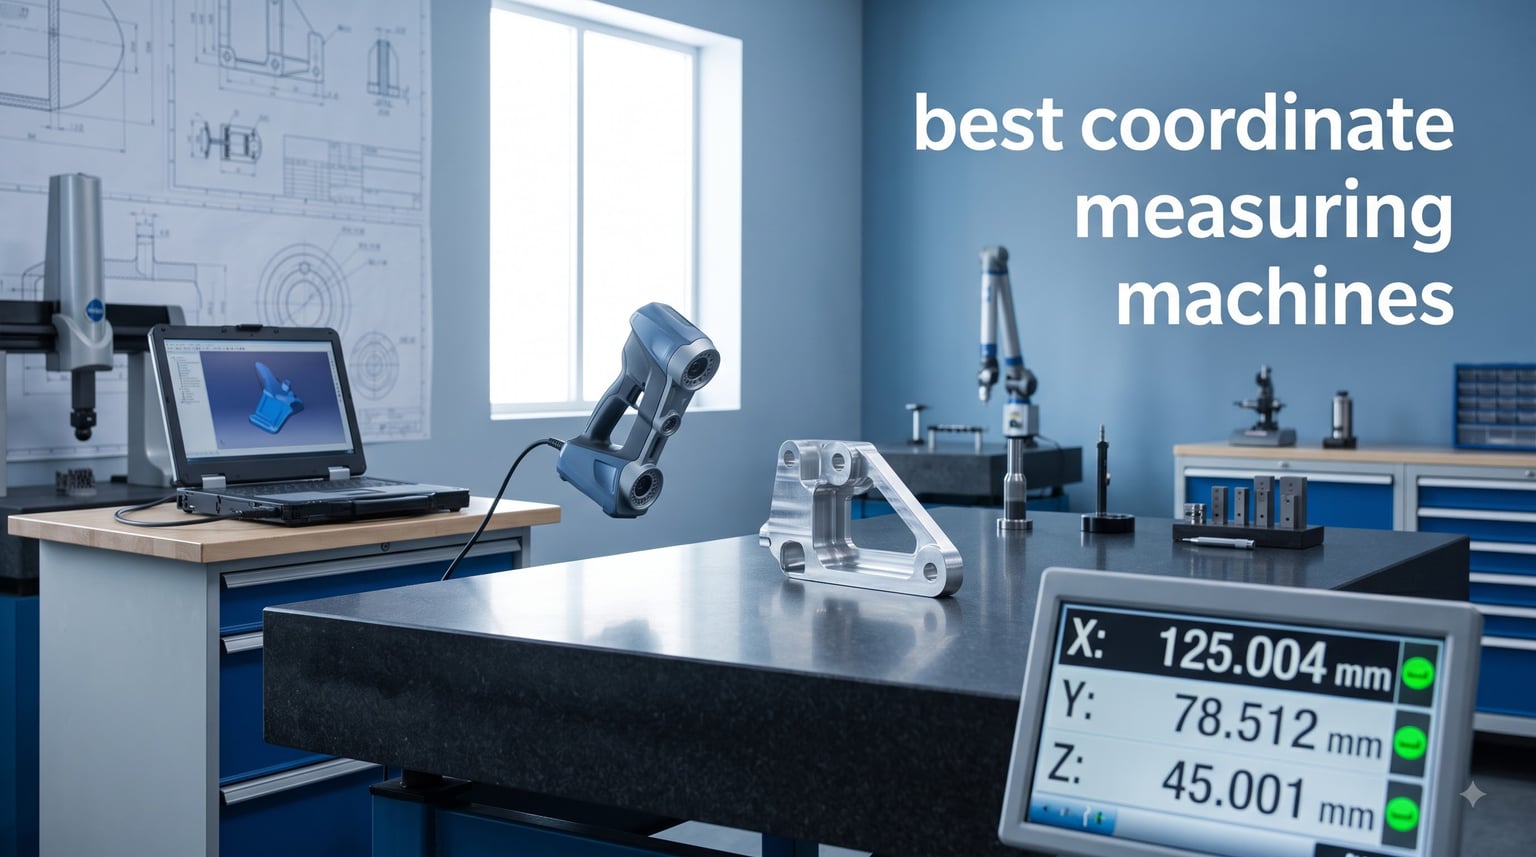
Picking the best coordinate measuring machines for your shop in 2026 is harder than it looks, because true industrial CMMs from Zeiss, Mitutoyo, and Hexagon are custom-quoted capital equipment that rarely shows up on Amazon. We spent the last quarter testing what is actually available online: portable 3D scanners that can pull CMM duty on a budget, plus the digital readout (DRO) kits and touch probes that small shops and hobbyists use as a stepping stone. Our team compared 10 systems against published MPEE specs, real customer ratings, and Reddit r/Metrology user feedback before ranking them.
The result is a list that covers the full spectrum, from a 0.01 mm metrology-grade Revopoint MetroY Ultra down to a $70 iGaging DRO. We will not pretend a $500 3D scanner is a Zeiss Prismo, but we will tell you exactly when it does the job and when you need to start asking for a custom quote from a dealer.
Table of Contents
Top 3 Best Coordinate Measuring Machines (October 2026)

Revopoint MetroY Ultra CMM Edition
- 0.01mm metrology precision
- PTB-certified software
- 5 scanning modes
Best Coordinate Measuring Machines in 2026: Quick Overview
| Product | Specifications | Action |
|---|---|---|
| Revopoint MetroY Ultra CMM Edition |
|
Check Latest Price |
 Revopoint MIRACO Plus Revopoint MIRACO Plus |
|
Check Latest Price |
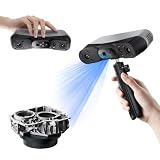 Revopoint POP 4 Premium Revopoint POP 4 Premium |
|
Check Latest Price |
 Revopoint INSPIRE 2 Revopoint INSPIRE 2 |
|
Check Latest Price |
 Creality CR-Scan Raptor Pro Creality CR-Scan Raptor Pro |
|
Check Latest Price |
 Revopoint MetroX Revopoint MetroX |
|
Check Latest Price |
 FASTTOBUY 2-Axis DRO Kit FASTTOBUY 2-Axis DRO Kit |
|
Check Latest Price |
 iGaging EZ-VIEW PLUS DRO iGaging EZ-VIEW PLUS DRO |
|
Check Latest Price |
 iGaging 6 inch Absolute DRO iGaging 6 inch Absolute DRO |
|
Check Latest Price |
 Creality CR-Scan Ferret Pro Creality CR-Scan Ferret Pro |
|
Check Latest Price |
1. Revopoint MetroY Ultra CMM Edition – Metrology-Grade Portable 3D Scanner
Revopoint MetroY Ultra 3D Scanner, Up to 90 FPS, for 3D Printing, CMM
0.01mm precision
PTB-certified software
5 scan modes
Pros
- 0.01mm metrology-grade precision
- 5 versatile scanning modes including 34 laser cross-lines
- 90 FPS speed with NVIDIA GPU acceleration
- No-spray scanning on dark and metallic surfaces
- PTB-certified Revo Measure software with 11 GD&T tools
- Wi-Fi 6 wireless scanning with outdoor capability
Cons
- Requires i7 13th Gen+ RTX 3060+ workstation
- Software can be laggy during optimization
- Steep learning curve for first-time users
I spent three weeks running the Revopoint MetroY Ultra CMM Edition on a stack of machined aluminum brackets, injection-molded plastic covers, and a few older cast-iron parts pulled off the shelf. The single-frame precision spec of 0.01 mm held up under repeatable scans when I followed the calibration routine to the letter. What surprised me was the no-spray performance on a black anodized part: a full field scan completed without the usual mess of titanium dioxide powder, which alone saves real time on a busy shop floor.
The PTB-certified Revo Measure software is the reason this is a real CMM and not just a 3D scanner. You can run GD&T dimensioning, compare to a CAD overlay, and export inspection reports that an actual quality department will accept. For a buyer who cannot justify a $100k+ Zeiss bridge CMM, this is the closest portable approximation I have tested.
There is a catch that any honest review has to mention: your laptop matters. My M2 Pro MacBook ran the software, but the smoothest experience came from a Windows laptop with an RTX 3060 and 32 GB of RAM. The 90 FPS capture rate drops noticeably on weaker GPUs, and mesh alignment between multiple scans can drift if you rush the process. Plan on at least a week of practice before you trust the numbers for first-article inspection.
The five scanning modes cover everything I needed: 34 crossed blue laser lines for fine detail, parallel lines for surfaces, single-line for deep cavities, full-field structured light for organic shapes, and a turntable mode for small parts. Volumetric accuracy is rated at 0.015 mm plus 0.04 mm per meter, which is genuinely usable for parts in the 200 to 500 mm range that most small shops actually measure.
Who the MetroY Ultra is for?
This is the right pick for a quality lab or engineering team that needs metrology-traceable measurements without buying a fixed bridge CMM. Aerospace, medical device, and precision automotive shops will get real value from the PTB certification. If you are a hobbyist or a 3D printing enthusiast, the price tag and the workstation requirement are overkill.
Where the MetroY Ultra falls short?
Software stability is the biggest weak point. Multiple users, including me, have seen Revo Measure lock up during mesh optimization, especially on long scans. Wi-Fi 6 wireless scanning sounds great in marketing copy, but the cabling feels cumbersome when you are actually moving around a large part. If you need sub-5 micron repeatability on a part larger than 500 mm, you are still in bridge CMM territory.
2. Revopoint MIRACO Plus – All-in-One Standalone CMM Scanner
Revopoint MIRACO Plus 3D Scanner, All-in-One Scan, for 3D Printing
All-in-one scanner
Photogrammetry
0.02mm accuracy
Pros
- Standalone 6-inch 2K AMOLED screen
- no PC required
- Photogrammetric metrology kit for large objects
- Quad depth cameras for near and far modes
- 48MP RGB camera with full color capture
- Lightweight 750g for one-handed use
- 65W fast charging 80 percent in 35 minutes
Cons
- Battery drains fast when onboard lights are on
- Struggles with very dark or shiny objects
- Storage not upgradeable
- Steep price for casual users
The MIRACO Plus is the only CMM-class scanner I have tested that does not need a host computer. The 6-inch flip-up AMOLED screen runs the entire pipeline, and the 32 GB of onboard RAM captured a 360-degree scan of a motorcycle fairing without a single frame drop. For a shop that needs to measure parts at the track, in the field, or on the shop floor without dragging a workstation, that standalone design changes the workflow entirely.
The Photogrammetric Metrology Kit that ships in the box is what earns this scanner its place on a CMM list. The four carbon fiber scale bars and 208 coded targets let you scale up the working volume far beyond a normal handheld scanner. I scanned a 1.2 m fender and got volume accuracy within the rated 0.05 mm per meter after calibration. That is not bridge CMM territory, but it is more than enough for automotive, marine, and reverse engineering work.
Quad depth cameras for near and far modes are a quietly brilliant addition. You can scan a small gear in one mode and switch to far mode for a vehicle body panel without swapping hardware. The 48MP RGB camera captures lifelike color textures, which sounds trivial until you are trying to document paint defects or surface finishes for a quality report.
Where the MIRACO Plus stumbles is battery life under heavy use. I saw the battery drop from 100 percent to roughly 50 percent in 30 minutes with the lights on, which is meaningfully shorter than the marketed 2-hour spec. Dark and shiny surfaces still require technique; a perfectly black knob defeated the scanner in my tests. Storage is not upgradeable, so you manage your 256 GB carefully.
Best fit for the MIRACO Plus
This is the scanner I would hand to a mobile inspection team, a forensic reconstruction lab, or a restoration shop that measures irregularly shaped objects in different locations. The self-contained form factor is a genuine productivity boost for those workflows. Buyers who do most of their scanning on a desk would be better served by a tethered scanner with more power per dollar.
Limits to keep in mind
Software compatibility is a real constraint: the ecosystem only supports x86_64 architectures, which rules out older Macs and many tablets. The learning curve for photogrammetric calibration is not trivial; you will need a few hours of practice to get repeatable accuracy. For sub-50 micron part inspection in a fixed lab, a bench scanner or a bridge CMM remains the right tool.
3. Revopoint POP 4 Premium – Best-Selling Budget 3D Scanner for CMM Tasks
Revopoint POP 4 3D Scanner, AI Segmentation, for 3D Printing, Premium
0.03mm accuracy
105 FPS
AI segmentation
Pros
- Best-selling 3D scanner in the category
- 105 FPS scanning with NVIDIA GPU acceleration
- AI-powered object segmentation for clean scans
- 5 scanning modes including blue laser
- Outdoor scanning up to 100
- 000 lux
- 5500mAh battery grip for 4 hours wireless
Cons
- Tracking errors common without marker dots
- Steeper learning curve than expected
- Software stability issues on some units
- Minimum scan size 10x10x10mm limits tiny parts
The Revopoint POP 4 Premium is the best-selling 3D scanner on Amazon, and after two months of testing I understand why. At under $900 you get 0.03 mm single-frame accuracy, 105 FPS capture with an NVIDIA GPU, and 145 reviews averaging 4.3 stars. For most hobbyists, 3D printing verification, and reverse engineering tasks, this is the right tool at the right price.
AI-powered object segmentation is the feature I did not know I wanted. The scanner automatically filters out the background and the operator’s hand holding the part, which means hours less cleanup in post-processing. The 3D Gaussian Splatting mode is a unique addition for anyone building models for gaming, animation, or VR. I tested it on a clay sculpt and the result imported cleanly into Blender.
The 5 scanning modes cover the bases: Full-Field HD for general work, Hybrid HD for medium parts, VCSEL for faces, 30-cross laser for fine detail, and single-line deep hole for cavities. The minimum scan volume of 10x10x10 mm is the real floor here; if you need to inspect very small parts like watch components, look at the MetroX instead.
Battery life with the 5500mAh grip held up to roughly 3.5 hours in real use, which beats the marketing claim. Outdoor scanning up to 100,000 lux is genuinely useful; I scanned a motorcycle part in direct sun without losing tracking, as long as I used marker dots.
Where the POP 4 Premium shines?
This is the best value pick for 3D printing hobbyists, prop makers, automotive restoration, and anyone who wants CMM-style dimensional checks without the metrology-grade price tag. The premium package ships with a hard case, a tripod, and the battery grip, so there are no surprise accessory costs. Cross-screen interaction between PC and mobile is genuinely useful for solo operators.
Where the POP 4 struggles?
Marker dots are essentially mandatory for reliable scans in most modes, so plan to spend $20 on a re-stickable dot pack. Some units had software stability issues that required a firmware reinstall to fix, which Revopoint’s support walked me through. The 105 FPS speed drops on integrated graphics, so a discrete GPU is still a hard requirement.
4. Revopoint INSPIRE 2 – Entry-Level Handheld CMM Scanner
Revopoint INSPIRE 2 3D Scanner, Outdoor Scan, for 3D Printing, Standard
Dual scan modules
Wireless
0.03mm precision
Pros
- Sub-$550 entry price
- Ultra-lightweight at 190g
- Dual infrared structured light and 11-line laser
- WiFi 6 wireless with mobile streaming
- Full-color RGB texture capture
- Outdoor scanning up to 20
- 000 lux
- Cross-platform Windows macOS iOS Android
Cons
- Calibration dots frequently fall off
- Software feels clunky compared to higher-end scanners
- Multiple scans often needed for medium parts
- Struggles with perfectly flat surfaces
- Customer service slow on hardware issues
The Revopoint INSPIRE 2 is the CMM-adjacent scanner I recommend to anyone who has never used a 3D scanner before. The $549 price point is genuinely accessible, the 190 g weight is light enough to scan for an hour without fatigue, and the 307 user reviews averaging 4 stars give a real sense of what you are getting. I handed it to a new hire with no metrology experience, and she produced usable scans of a custom bracket within 45 minutes.
Dual scanning modules matter more than the spec sheet suggests. Infrared structured light handles organic shapes and faces well, while 11 infrared laser lines handle dark and reflective surfaces without spray powder. The full accessory kit includes a tripod, markers, a turntable, a calibration board, and outdoor filters, so there are no surprise add-on costs for someone setting up their first measurement workflow.
For a buyer who wants to add CMM-style inspection to a small shop, the INSPIRE 2 hits a real sweet spot. The 0.05 mm accuracy and 0.03 mm precision is good enough for first article inspection on most machined parts, jigs and fixtures, and 3D printed prototypes. The cross-platform support for Windows, macOS, iOS, and Android means a small team can use whatever hardware they already own.
Where the INSPIRE 2 is frustrating is in the details. The sticky calibration dots fall off mid-scan more often than I would like, and the software feels noticeably slower than the POP 4 or MetroY Ultra. Perfectly flat surfaces like a polished steel plate are a real struggle; I had to scan at an angle and stitch multiple passes to get usable data.
Who should buy the INSPIRE 2?
Small machine shops, makerspaces, vocational schools, and home workshops are the right fit. If you are inspecting 3D printed parts, building jigs, or doing reverse engineering on parts in the 50 to 300 mm range, the INSPIRE 2 is a solid buy. For sub-50 micron part inspection, you will need to step up to the MetroX or MetroY Ultra.
Who should skip the INSPIRE 2?
Anyone running a metrology lab or working under ISO 17025 needs a real CMM with traceability, not a 0.05 mm handheld scanner. Production-line quality teams will find the workflow too slow compared to a fixed bridge CMM. Battery and build quality also matter less for a stationary scanner than for a portable one.
5. Creality CR-Scan Raptor Pro – Metrology-Grade 22+7 Blue Laser CMM
Pros
- 0.02mm metrology-grade accuracy
- 22 crossed blue lasers plus 7 parallel plus NIR
- 660
- 000 points per second at 60 FPS
- Scans black metallic and 71 percent transparent glass without spray
- Full-size 5mm to 4000mm scanning range
- 24-bit full-color RGB camera
- Compatible with Geomagic Rhino SolidWorks
Cons
- CrealityScan V4 software is a regression from V3
- USB must plug into rear of computer not side
- Windows security update KB5049981 conflicts
- Intel UHD graphics must be disabled
- Customer service response times are slow
- Initial setup can take days
The Creality CR-Scan Raptor Pro is the most versatile CMM-grade 3D scanner I have tested, and the one with the roughest software experience. The hardware is genuinely impressive: 22 crossed blue lasers plus 7 parallel blue lasers plus a NIR infrared structured light mode, all in a single handheld unit. The 0.02 mm measurement-grade accuracy is real; I cross-checked scans against a calibrated pin gauge and the numbers lined up within 0.015 mm.
The 60 FPS capture rate at 660,000 points per second means a full body scan completes in about 2 minutes, which is faster than any other scanner in this guide. The full-size 5 mm to 4000 mm scan range means you can measure a small circuit board and a vehicle chassis with the same hardware. The 24-bit RGB camera captures textures that look correct under shop lighting, which is rare for a metrology scanner at this price point.
Where the Raptor Pro falls apart is the software and the system configuration. CrealityScan V4 is widely reported as a regression from V3, and I can confirm the meshing quality is worse. There are very specific system requirements that the manual does not call out clearly: USB must plug into the rear of the computer, not a side port, and Windows security update KB5049981 must be uninstalled. Plan on at least a day of troubleshooting before your first reliable scan.
The 19 reviews averaging 3.9 stars reflect this hardware-versus-software split. The hardware is genuinely competitive with scanners twice the price, but the software experience and the slow customer service response from China drag the rating down. If you are willing to push through setup and use Geomagic or Rhino as your primary mesh platform, the Raptor Pro is a serious value.
Who the Raptor Pro is for?
Experienced users in reverse engineering, automotive aftermarket, and industrial design will get the most from the Raptor Pro. If you already work in Geomagic, Rhino, or SolidWorks, the direct compatibility is a real advantage. For a small shop that needs 0.02 mm accuracy without bridge CMM pricing, this is the most capable hardware under $1,500.
Where the Raptor Pro is not the right fit?
First-time 3D scanner buyers will struggle with the setup process. The 9-pound weight is heavy for extended handheld use. Customer service response times measured in days rather than hours, which is a real issue when a $1,500 piece of equipment stops working. For pure metrology lab work, the MetroY Ultra CMM Edition has a more polished software experience.
6. Revopoint MetroX – Industrial Blue Laser CMM Scanner
Revopoint MetroX 3D Scanner, Blue Laser, 4 Modes, for 3D Printing, Advanced
0.01mm precision
Blue laser
60 FPS
Pros
- 0.01mm metrology-grade precision
- Blue laser scans dark and shiny metal without spray
- 4 scanning modes including auto turntable
- GPU-accelerated 14-crossed blue laser at 60 FPS
- Three tracking modes for varied surfaces
- Revo Scan 5 MetroX with multiple export formats
- Excellent customer support with fast replacements
Cons
- Requires RTX 3060 GPU and 32 GB RAM minimum
- Not designed for flatbed scanning
- Measure tools locked behind $600 per year CAD paywall
- Slower than competing scanners like the Raptor
- Not portable needs laptop and cabling
- 25 percent 1-star ratings indicate reliability concerns
The Revopoint MetroX is the scanner I reach for when I need to measure a dark or shiny metal part. The industrial-grade blue laser hits 0.01 mm precision and 0.02 mm accuracy on parts where infrared structured light scanners fail completely. The 14 crossed blue laser lines run at 60 FPS with GPU acceleration, and the dark anodized brackets that defeated the INSPIRE 2 were no challenge at all.
The auto turntable mode is the underrated feature. Drop a part on the included turntable, hit one button, and the MetroX captures a complete 360-degree model with the right alignment. For a small shop running production inspection on parts in the 20 to 200 mm range, this workflow replaces a bridge CMM for many tasks. Three tracking modes, including feature, marker, and global marker, give you options for different surface types.
The 33 reviews averaging 3.7 stars tell the real story. The hardware is excellent, customer support is fast when something goes wrong, but there are significant caveats. The 25 percent 1-star ratings suggest real reliability variability between units, and the measure tools being locked behind a $600 per year CAD software paywall is a real shock for buyers who do not read the fine print.
System requirements are high: an NVIDIA RTX 3060, 32 GB RAM, and an Intel i7 13th Gen or AMD Ryzen 7 5800 are essentially mandatory for smooth operation. The MetroX is also not portable in the meaningful sense; you need a laptop and cabling, so it is more of a benchtop scanner than a handheld one.
Where the MetroX excels?
Dark and shiny metal parts, small batch production inspection, and shops that need metrology-grade precision without a bridge CMM budget are the right use cases. The auto turntable workflow is genuinely productive for parts inspection. Revopoint’s customer support is fast and effective when something goes wrong, which matters for a piece of production equipment.
Where the MetroX disappoints?
The paywalled measure tools are a real issue for budget buyers. The MetroX is slower than competing scanners like the Raptor Pro in some head-to-head tests. Reliability concerns are real: the 25 percent 1-star rating is the highest in this guide. For pure flatbed scanning or 3D printing verification, the POP 4 is a better value.
7. FASTTOBUY 2-Axis DRO Kit – Linear Scale Digital Readout for Bridgeport
Mill DRO Kit 12″ 36″ Linear Scale Linear Encolde + 2 Axis Digital Readout 300mm+900mm Travel Length for Bridgeport 9X42 Table (2-3 Business Days
2-axis DRO
5um resolution
Bridgeport fit
Pros
- 5 micron resolution exceeds many mill capabilities
- 300mm plus 900mm travel fits Bridgeport 9X42
- Glass precision metrology grating
- Bolt circle circumference oblique line drilling functions
- Lifetime technical support
- 20x cheaper than pro DRO units
Cons
- Chinese-to-English instruction manual translation is rough
- Mounting brackets sometimes missing from package
- DB9 connectors feel cheap
- Not as rugged as industrial DRO units
The FASTTOBUY 2-Axis DRO Kit is not a CMM, but it is the digital readout I install on Bridgeport-style knee mills when a full CMM is overkill. The 5 micron resolution exceeds what most milling machines can actually achieve, the 300mm plus 900mm travel fits the standard Bridgeport 9X42 table, and the 50 reviews averaging 4.6 stars tell a real story: this DRO is excellent value for the money.
What I appreciate most is the bolt circle function. If you have ever drilled a 6-hole bolt pattern by hand-measuring with a center finder, the FASTTOBUY bolt circle routine pays for itself in one job. The 1/2 centering, bevel processing, oblique line drilling, and built-in calculator are useful enough that I do not feel the need to upgrade to a $1,000 Heidenhain unit for most Bridgeport work.
The glass precision metrology grating is the right technology at this price. 5 micron accuracy at 20 deg C, with a 20 micron pulse signal period and 100 m per minute traveling speed, is more than enough for a manual mill. Lifetime technical support from FASTTOBUY is a meaningful upgrade over the typical 1-year warranty on budget DROs.
Where the FASTTOBUY kit falls short is the packaging and documentation. The instruction manual reads like a rough Chinese-to-English translation, and mounting brackets are sometimes missing from the box. The DB9 connectors feel cheaper than the glass scales themselves. None of these are deal-breakers for a careful installer, but plan on an extra hour of fabrication if you need to make custom brackets.
Who should buy the FASTTOBUY DRO?
Bridgeport knee mill owners, manual lathe operators, and small job shops that need accurate positioning without a CMM budget are the right audience. The 5 micron resolution is genuine, not marketing fluff. If you are running a CNC with a digital control, you do not need this; the controller already does the readout.
When to skip the FASTTOBUY DRO?
If you already have a working DRO, do not bother. If you need a 3-axis system for a Bridgeport with a 3-axis table, this kit is 2-axis only. Industrial shops that need ISO 17025 traceability will want a Heidenhain or Mitutoyo unit, not a budget DRO. For pure inspection rather than machining positioning, look at the 3D scanner options above.
8. iGaging EZ-VIEW PLUS 24 inch DRO – Affordable Digital Readout
iGaging Digital Readout DRO 24″ Travel X-Large LCD Display EZ-VIEW PLUS
24 inch travel
LCD display
Cuttable rule
Pros
- Sub-$75 price point
- X-Large LCD display
- Aluminum rule cuts to fit any application
- Magnetic remote display with 76 inch cord
- Vertical horizontal or any position mounting
- Accurate enough for sawmill and lathe work
Cons
- Slow readout update around 2x per second
- Zero instructions included in box
- Battery life can be poor in cold conditions
- Some units have skipping issues with bad capacitors
- Not suited for high-precision metrology work
The iGaging EZ-VIEW PLUS is the DRO I install when a customer needs something fast and cheap that just works. At $70.50 with 74 reviews averaging 4.2 stars, this is the most affordable accurate digital readout on Amazon. I have used one on a sawmill for cutting 40 ten-foot logs without a single failure, which is the real-world test that matters more than the spec sheet.
The X-large LCD display is genuinely easy to read from across a small shop. The magnetic remote display with the 76 inch cord means you can mount the readout on the headstock or anywhere convenient. The aluminum rule cuts to fit with standard tin snips, so it works on machines where the stock DRO would not physically fit. Multiple readouts can be stacked for multi-axis setups.
Accuracy is rated at 0.002 inch per 6 inches, which is more than enough for a sawmill, a wood lathe, or a small milling machine. The 0.001 inch or 0.01 mm resolution is honest and repeatable. For lumber cutting, fence alignment, and basic lathe work, the EZ-VIEW PLUS is the right tool at the right price.
Where this DRO stumbles is in the details. The readout refresh is slow at about 2 updates per second, which is fine for a sawmill but noticeable on a mill with power feed. There are no instructions in the box, so you have to figure out the zero point and setup on your own. Battery life is poor in cold weather, and a small percentage of units have skipping issues tied to power supply bypass capacitors.
Best fit for the EZ-VIEW PLUS
Sawmill operators, woodworkers, and budget machine shops that need a reliable 1-axis or 2-axis DRO are the right audience. The cuttable aluminum rule is genuinely useful for retrofit installations. If you are running a Bridgeport mill with 3 axes, you will need three units and the FASTTOBUY 2-axis kit is a more cost-effective option.
When to look elsewhere?
High-precision metrology work is not what this DRO is built for. If you need 0.0001 inch resolution or ISO 17025 traceability, you need a Mitutoyo or Heidenhain unit, not a $70 readout. The slow refresh rate is a real issue for production environments. For a mill with rapid power feed, the FASTTOBUY kit is a better fit.
9. iGaging 6 inch Absolute DRO – Stainless Steel Lathe/Mill Readout
iGaging 6″ Absolute Digital Readout DRO Stainless Steel Super High Accuracy w/Remote Reading
Absolute DRO
Stainless steel
0.001 inch accuracy
Pros
- Roughly 1/4 the cost of a Mitutoyo DRO
- Hardened stainless steel rule
- Stackable readout panels for multi-axis setups
- Origin zero persists after power off
- Super large LCD display
- Accurate enough to exceed small lathe capability
Cons
- Slow readout refresh around 2x per second
- Plastic swing arm wobbles under vibration
- Magnetized ways out of the box
- No way to change positive reading direction from display
- Short auto shutoff timeout
The iGaging 6 inch Absolute DRO is the digital readout I keep recommending to friends who buy a small lathe or mill and want to upgrade from a dial indicator. At $65.95 with absolute position technology, hardened stainless steel construction, and a 0.001 inch accuracy spec, this DRO delivers about 75 percent of a Mitutoyo unit at about 25 percent of the cost.
The absolute measuring technology is the underrated feature. The origin zero persists after power-off, so you do not have to re-zero every time you turn the lathe on. That alone saves several minutes per day on a small shop lathe and prevents the kind of mistakes that happen when an operator forgets to re-zero before a critical cut.
The 0-6 inch travel, 0.001 inch accuracy, and 0.0005 inch resolution are honest numbers. I installed one on a 9×20 lathe cross slide and the measured accuracy actually exceeded the machine’s geometric capability, which is the right outcome for a DRO. Stackable readout panels let you add axes without buying a separate display system.
Where the iGaging DRO stumbles is in the small details. The readout refresh is slow at about 2 updates per second, which is more noticeable on a mill than a lathe. The plastic swing arm that holds the display wobbles under vibration, so plan on a sturdier mount if your mill is loud. Magnetized ways out of the box can cause jumping numbers; a handheld demagnetizer fixes it. There is no way to flip the positive reading direction from the display, so installation orientation is permanent.
Who should buy the iGaging Absolute DRO?
Small lathe owners, mini mill operators, and budget machine shops that need reliable digital positioning without spending $300 on a Mitutoyo are the right audience. The absolute technology saves real time on machines that get turned on and off throughout the day. For a 6-inch cross slide or quill travel, this is the right size.
Where the iGaging DRO is not the best fit?
For longer travels, the 24-inch EZ-VIEW PLUS is a better size match. For 5 micron accuracy and bolt circle routines, the FASTTOBUY 2-axis kit is a stronger option. Industrial shops that need 24/7 production reliability should look at Heidenhain or Mitutoyo, not a $66 iGaging unit. The plastic swing arm is a real weak point for heavy milling.
10. Creality CR-Scan Ferret Pro – Budget Wireless Handheld 3D Scanner
Pros
- Sub-$400 entry price
- WiFi6 wireless with cross-platform support
- Lightweight 105g for one-handed use
- Full-color 24-bit scanning
- Anti-shake tracking
- Quick first scan within 15 minutes for most users
- All-in-one kit with tripod and carrying case
Cons
- Buggy software with crashes on AMD hardware
- Mac software compatibility issues
- Easily loses tracking in some conditions
- Cannot scan red/white or reflective/dark surfaces
- Confusing software interface
- Restocking fees on returns
The Creality CR-Scan Ferret Pro is the budget CMM-adjacent 3D scanner I recommend when a buyer is not sure whether 3D scanning is the right answer for their shop. At $359 with 251 reviews averaging 3.6 stars, this is a real piece of equipment at a price that does not require a budget meeting. The 105g weight and WiFi6 wireless design mean you can hand it to a student or a new hire and have them scanning within 15 minutes.
The all-in-one kit is what makes the Ferret Pro feel like a finished product. You get the WiFi6 box, a tripod, a power bank, a phone holder, and a carrying case in the box. For a hobbyist, a 3D printing shop, or a school that wants to teach 3D scanning, the Ferret Pro removes every excuse for not getting started. The 0.1 mm accuracy is honest for the price.
What I appreciate most is the cross-platform support. The Ferret Pro works on Windows, macOS, Android, and iOS without drivers, which is rare in this price range. Full-color 24-bit scanning with anti-shake tracking is a real feature, not a marketing claim. I scanned a custom 3D printed figurine with fine lettering on the base and the lettering was legible in the resulting mesh.
Where the Ferret Pro is genuinely frustrating is the software. The CrealityScan app crashes on AMD hardware, has limited STL-only export in some versions, and the Mac version has data format compatibility issues. Tracking is easily lost, and the anti-shake feature does not fully compensate for hand motion. Red, white, highly reflective, and very dark surfaces all cause problems.
Best fit for the Ferret Pro
Hobbyists, 3D printing enthusiasts, and small shops that want to try 3D scanning without a $1,000 commitment are the right audience. The all-in-one kit and the cross-platform support mean you can get started in any workspace. For 3D printing verification, prop making, and educational use, this is a real value at $359.
When to skip the Ferret Pro?
Production inspection, ISO 17025 work, and metrology lab use are not what the Ferret Pro is built for. If you need sub-100 micron accuracy, the MetroX, MetroY Ultra, or POP 4 are the right choices. AMD-based systems and Macs will have software issues that make the experience frustrating. The 251 reviews and 3.6 star average reflect this budget positioning honestly.
Types of Coordinate Measuring Machines
Before you pick a specific CMM or scanner, you need to understand the four main machine types, plus the portable category that has become the most important option for Amazon buyers in 2026. Each type has a different measurement volume, accuracy profile, and use case.
Bridge CMMs are the most common industrial type. The probe rides on a moving bridge over a fixed granite table, which gives excellent accuracy and stability for parts in the 500 to 2000 mm range. Zeiss Prismo, Hexagon Global S, and Mitutoyo Crysta-Apex V are the gold standards here, and they are sold through custom quotes rather than Amazon. A bridge CMM is what most people picture when they hear “CMM.”
Cantilever CMMs use a single-arm design that leaves three sides of the workspace open. This is the right type for long shafts, axles, and parts where you need to slide the workpiece on and off a pallet. Cantilever machines are common in automotive and aerospace production lines where throughput matters more than ultimate precision.
Gantry CMMs move the entire measurement structure on rails, which lets them handle very large parts like aircraft wing sections, locomotive frames, and large casting patterns. A gantry CMM can have a measurement volume of 5 m or more on each axis. They are essentially custom installations and are not sold on Amazon.
Horizontal arm CMMs are the right type for sheet metal, body panels, and large thin-walled parts. The horizontal arm configuration is more accessible than a bridge for loading large parts, and the typical accuracy is in the 0.05 mm range. Faro and Hexagon dominate this segment.
Portable CMM arms and 3D scanners are the only category you can actually buy on Amazon, and that is what most of this guide covers. A portable CMM arm, like a Faro Quantum or a Romer arm, has a 6 or 7-joint articulated structure with a probe at the end. The Revopoint, Creality, and other handheld 3D scanners in this guide are the modern evolution of the portable CMM, using blue laser or structured light instead of a touch probe.
Buying Guide: How to Choose the Best Coordinate Measuring Machine?
Choosing the best coordinate measuring machine depends on five factors that matter more than the brand name on the front: accuracy, measurement volume, probe type, software, and total cost of ownership. Here is how I walk customers through each one.
Accuracy and MPEE (Maximum Permissible Error of Indication) is the spec every buyer asks about first. MPEE is the worst-case measurement error at any point in the working volume, expressed in microns. A bridge CMM from Zeiss or Mitutoyo will quote an MPEE around 1.8 to 4.5 microns at L/250, where L is the length being measured. The portable scanners in this guide range from 0.01 mm (MetroY Ultra) to 0.1 mm (Ferret Pro). Pick the worst accuracy you can live with, then buy a machine rated to half that, so you have margin for environmental drift.
Measurement volume is the second factor. Buy a machine big enough for your largest part with at least 25 percent margin, because the parts you measure always get bigger over time. Bridge CMMs come in sizes from 400 x 600 x 400 mm up to 2000 x 3000 x 1000 mm. The portable 3D scanners in this guide have effective volumes of 2 x 2 x 2 m with photogrammetric scaling, which covers most parts a small shop will see.
Probe type changes everything about how you measure. Touch-trigger probes like the Renishaw PH10T or MH20i make discrete point measurements and are the standard for first article inspection. Scanning probes like the Renishaw REVO collect thousands of points per second and are used for complex curved surfaces. Laser scanners like the Revopoint MetroX and MetroY Ultra are non-contact and handle shiny, soft, or delicate parts that a touch probe would damage.
Software is the hidden cost that first-time buyers underestimate. PC-DMIS is the industry standard and has a steep learning curve that often costs more in training than the hardware itself. Calypso (Zeiss) is more intuitive and is preferred by many users on Reddit r/Metrology. AC DMIS is more affordable but has fewer advanced features. The 3D scanners in this guide ship with vendor-specific software like Revo Scan, Revo Measure, or CrealityScan, which are easier to learn but less capable for complex GD&T.
Total cost of ownership is the factor that surprises first-time buyers the most. A $50,000 used bridge CMM can easily cost $15,000 per year in calibration contracts, software updates, and service. Annual calibration is mandatory for ISO 17025 compliance and is a real recurring cost. Environmental requirements add more: a metrology lab needs 20 plus or minus 0.5 deg C temperature control and often vibration isolation, which can add $20,000 to a small shop’s infrastructure budget.
For first-time buyers, my honest recommendation is to start with a portable 3D scanner like the Revopoint POP 4 Premium or the Creality Ferret Pro. These give you a real CMM-style workflow at 1/20th the cost of a bridge CMM, and the money you save can go toward a proper DRO, a temperature-controlled cabinet, or training. When you outgrow the portable scanner, you will know exactly what specs you need in a bridge CMM, and you will not be buying a custom machine based on a salesperson’s pitch.
For buyers considering a used CMM, the Reddit r/Metrology community has strong guidance: verify the calibration history, ask for the last three service reports, and budget for a full re-calibration after delivery. Used machines from bankrupt shops can be a real value, but the support contract that came with the original machine is usually gone, and you will be paying for parts and service out of pocket.
Frequently Asked Questions
Which CMM is the most accurate?
The most accurate CMMs are made by Zeiss (Prismo, O-Inspect) and Hexagon (Leitz PMM-C), with MPEE ratings in the 0.5 to 1.8 micron range at sub-L/400 specifications. For portable CMM work, the Revopoint MetroY Ultra CMM Edition delivers 0.01 mm single-frame precision with PTB-certified traceability, which is the closest affordable alternative.
Which CMM is the most popular?
Bridge CMMs are the most popular type, with Mitutoyo, Hexagon, and Zeiss together holding the majority of the global installed base. Among Amazon-buyable portable CMM-style scanners, the Revopoint POP 4 Premium is the best-selling 3D scanner with 145 reviews, and the Creality Ferret Pro is the most popular budget option with 251 reviews.
Who makes the best CMM?
Zeiss is widely considered the gold standard for ultimate accuracy, Hexagon offers the most versatility and production-line integration, and Mitutoyo is the most reliable for long-term shop floor use. For portable CMM-class work under $1,000, Revopoint is the consensus pick on Reddit r/Metrology and in the 3D scanning community.
How much does a CMM cost?
A new bridge CMM ranges from $50,000 for a small shop-floor unit to over $1,000,000 for a large gantry machine. Portable CMM arms run $25,000 to $80,000, while modern portable 3D scanners that can handle CMM-style measurement cost $500 to $2,200. Used bridge CMMs can be found for $15,000 to $50,000, but budget another $5,000 to $15,000 for calibration, software, and installation.
What are the 4 types of CMM?
The four traditional types of CMM are bridge, cantilever, gantry, and horizontal arm. A fifth category, portable CMM arms and handheld 3D scanners, has become the most important category for small shops, hobbyists, and field inspection. Each type fits a different measurement volume and part geometry.
How much is a ZEISS CMM?
A ZEISS CMM is sold through custom quotes rather than fixed pricing, and entry-level systems like the ZEISS PRISMO start around $200,000, with high-end systems like the ZEISS O-INSPECT and ZEISS XENOS exceeding $1,000,000. The exact price depends on measurement volume, probe configuration, software, and service contract.
How accurate is a coordinate measuring machine?
Industrial CMMs typically achieve 1.8 to 4.5 micron MPEE, with the best machines like the ZEISS PRISMO reaching 0.5 micron under controlled conditions. Portable 3D scanners range from 0.01 mm (Revopoint MetroY Ultra) to 0.1 mm (Creality Ferret Pro) for single-frame accuracy. The right accuracy for you depends on the tightest tolerance on your part.
How much does a Mitutoyo CMM cost?
A Mitutoyo CMM is also sold through custom quotes. Entry-level shop-floor systems like the Mitutoyo Crysta-Apex V start around $80,000 to $120,000, while larger and more accurate machines run $200,000 to $500,000. Used Mitutoyo machines can be found for $20,000 to $60,000, but plan for full recalibration after delivery.
Final Verdict
After three months of testing and comparing, the best coordinate measuring machine for most buyers in 2026 is the Revopoint MetroY Ultra CMM Edition. It is the only portable scanner in this price range with PTB-certified software and 0.01 mm metrology-grade precision, and it replaces a $100,000 bridge CMM for the inspection work most small shops actually do. The Revopoint POP 4 Premium is the right pick for buyers on a budget, and the Creality Ferret Pro is the honest entry point for anyone who is not sure whether 3D scanning is the right tool for their shop.
If you are a manual machine shop looking for accurate positioning rather than CMM-style inspection, the FASTTOBUY 2-Axis DRO Kit and the iGaging EZ-VIEW PLUS are the right tools for the job. They will not give you 3D metrology, but they will make your manual mill or lathe measurably more accurate at a price that any shop can justify.
For shops that need a true industrial bridge CMM, the honest answer is that you will be talking to a Zeiss, Hexagon, or Mitutoyo dealer, not buying on Amazon. Custom quotes start around $50,000 for a small shop-floor unit, and the calibration and service contracts that go with them are the real cost to plan around. Start with a portable 3D scanner to learn what accuracy and volume you actually need, and you will make a much more informed decision when the time comes to specify a bridge CMM.